Catskill voters approve $11.4 million capital project
Published on:
October 6, 2026





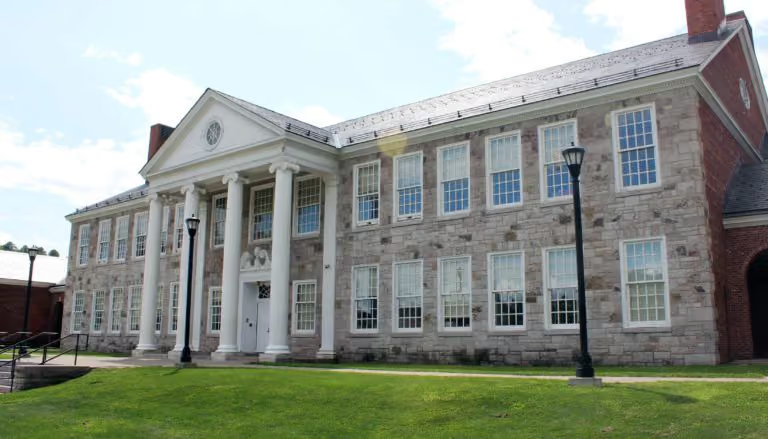





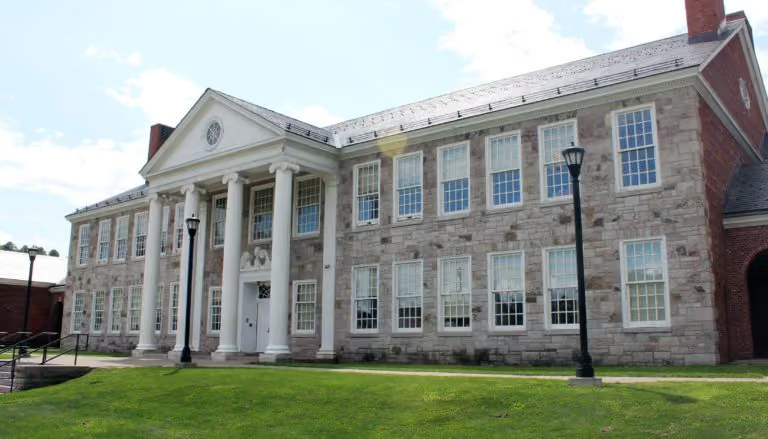
CATSKILL―Voters in the Catskill Central School District on Tuesday approved an $11,415,000 capital project that includes campuswide interior and exterior improvements.
The referendum passed, 250-60.
According to the district, the work would come at no additional cost to taxpayers, with 69.5 percent of eligible capital expenses covered by State Building Aid and the remaining costs paid from $3.785 million in the district’s Capital Reserve Fund.
The proposed work stems from a building condition survey required by New York State every five years and that identified health and safety concerns, deteriorating tennis courts and accessibility issues.
The project includes the addition of a middle school STEAM lab, a dedicated, hands-on learning space where students explore Science, Technology, Engineering, Arts, and Mathematics through interactive projects. The lab was not completed as part of the previous $40.7 million capital project that was approved by voters in 2019 and finalized in 2022.
Work is expected to begin in summer 2027, with completion anticipated by late 2028 or early 2029.
Scope of the Project:
Catskill Elementary School:
• Upgrade the heating, ventilation, and air conditioning (HVAC) system.
• Improve temperature and humidity control throughout the building.
• Improve ventilation and airflow to support indoor air quality.
• Optimize the gym’s heating and cooling system to improve comfort and energy efficiency.
• Replace aging exhaust fans.
• Install an emergency eyewash station in the nurse’s office.
• Replace remaining sidewalks to improve safety and accessibility.
• Repair rusting support columns at the main entrance.
• Repair exterior brick veneer cracks.
• Repair roof and window leaks, including resealing skylights and reflashing windows.
• Correct kitchen plumbing to improve drainage.
Catskill Middle School / High School:
• Create a new STEAM Lab.
• Upgrade the high school art room with improved ventilation for the kiln.
• Install a new dust collection and ventilation system in the high school wood shop.
• Upgrade the wood shop heating, cooling, and ventilation systems.
• Add improved heating and cooling to the high school music room.
• Renovate the kitchen.
• Upgrade heating, ventilation, and air conditioning (HVAC) systems throughout the building.
• Improve temperature and humidity control.
• Increase fresh air ventilation in classrooms, offices, and common areas.
• Improve ventilation in the locker rooms, copy room, science prep room, chemical storage room, and reading room.
• Install code-compliant chemical storage cabinets and improve ventilation.
• Upgrade boiler room combustion air systems.
• Install natural gas and carbon monoxide detection where needed.
• Improve fire safety by replacing smoke doors, firestopping wall penetrations, sealing unused chimney openings, and adjusting sprinkler heads.
• Balance building air pressure to improve comfort and indoor air quality.
• Resurface the tennis courts.
• Improve accessibility to the softball field with a new ramp.
• Replace the middle school gym’s motorized bleachers.
• Replace aging rooftop heating and cooling equipment.
• Upgrade middle and high school office heating and cooling systems.
• Replace water service lines and sewage ejector pumps.
• Waterproof the middle school foundation near the boiler room.
• Repair structural concrete columns based on building survey recommendations.
• Replace aging gym windows and rebalance windows in the 2011 addition.
• Reconstruct sidewalks, steps, and ramps around the building.
• Add electrical circuits to improve reliability and reduce overloaded breakers.